Begin with the entry, not the feature wall
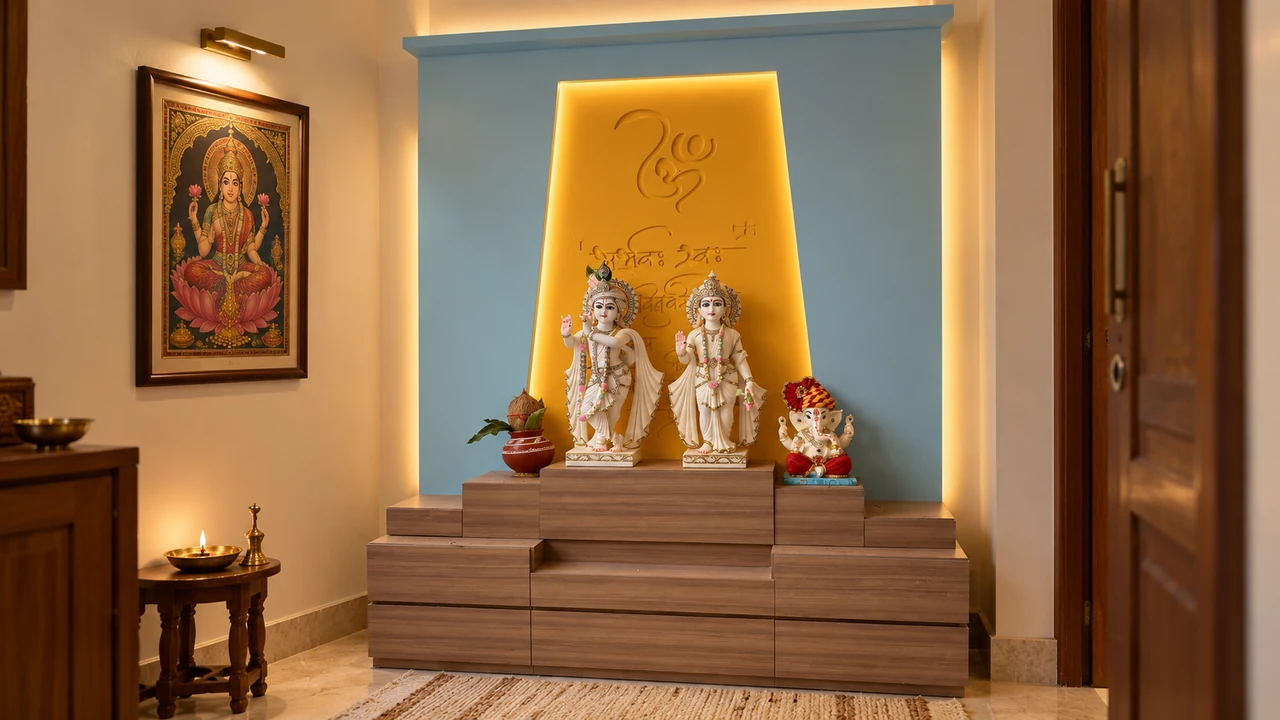
The first few steps inside a home shape how the rest of it works. Decide where shoes, keys, bags and deliveries will go. A shallow cabinet or a small shelf can be more useful than a large decorative console when the passage is narrow. Check that the door opens fully and that stored items do not spill into the route to the living room.
Make the living room fit real conversations
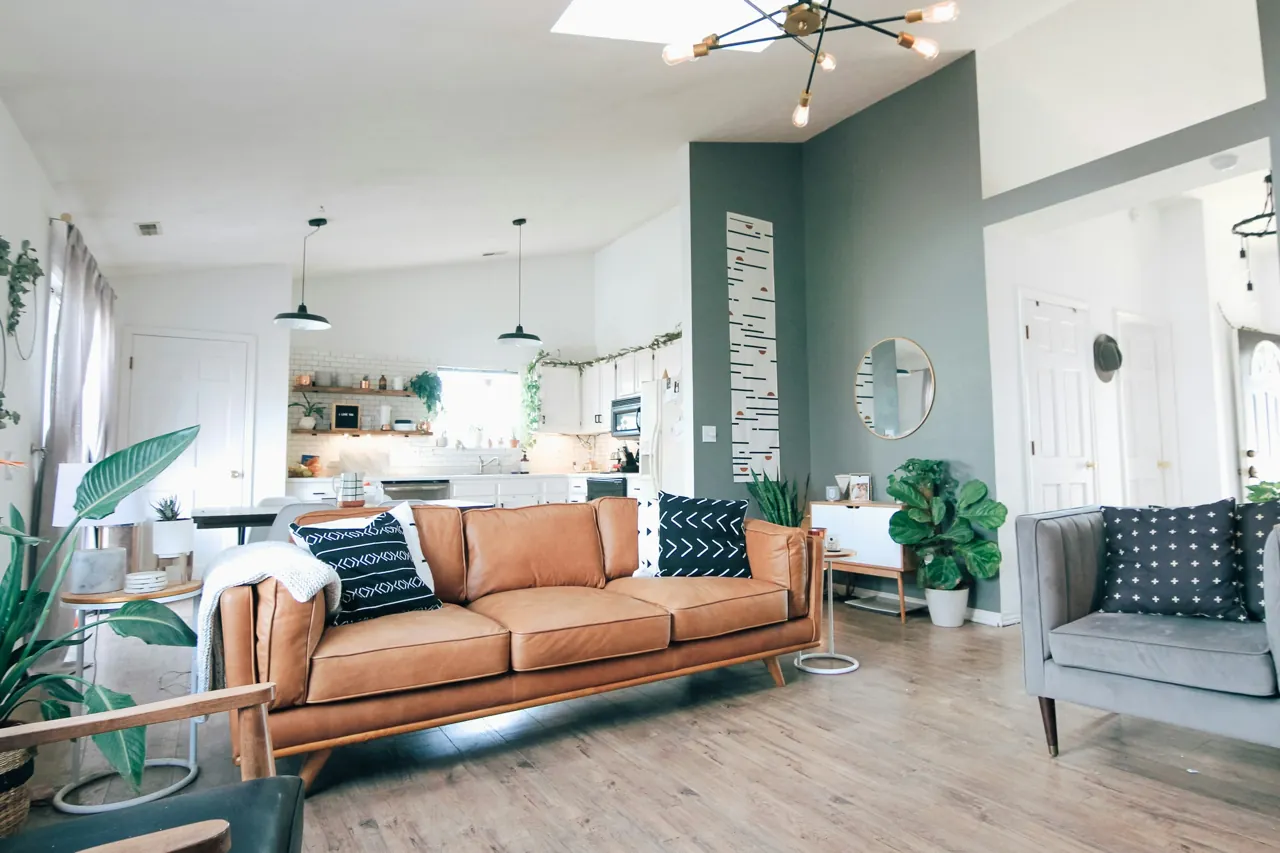
Place seating around the people who use it, then check clear walking space to doors and balconies. Test furniture dimensions on the actual plan before buying a sofa or building a media wall. Use more than one light source so the room supports family evenings, guests and quieter moments. In Babbar Residency, Sector 125, Mohali, the photographed green wall and mustard seating show a strong visual idea within a family living space; the layout for another home should still start with its own measurements.
Give each bedroom a purpose
A bedroom should accommodate the bed, movement around it, everyday clothes and the specific needs of its user. Plan wardrobe access with the door fully open and check where switches, charging points and bedside light will sit. A guest bedroom may need flexible storage; a child’s room benefits from furniture that can adapt as routines change. The Evaan Joshi bedroom is one documented DMS example of a theme combined with study and storage.
Plan the kitchen around work, not just finish
Before selecting shutter colours, mark the sink, hob, refrigerator, preparation surface and storage on a verified plan. Consider who cooks, whether two people work together and where groceries arrive. Check appliance clearances, ventilation and service access. The cabinet construction, hardware and moisture details matter as much as the visible finish. For more specific decisions, see DMS Studio’s kitchen, storage and lighting service.
Use light and storage to connect the rooms
A consistent home does not require every room to use the same colour. Repeat a few related materials or tones, then adjust the lighting for each activity. Keep frequently used items near where they are needed, and reserve closed storage for visual clutter. Layer general, task and accent light where useful; permanent wiring should be planned and installed by a qualified professional.
Take the ideas back to the actual property
Photographs can suggest a mood, but they cannot confirm a wall dimension, an electrical point or the condition behind an existing finish. Bring your floor plan, site photographs, priorities and the rooms you want to address to the first design discussion. DMS Studio’s completed project portfolio offers real visual references; the exact scope and specification for your home should be agreed separately.